Kinetic shading system
UTS Central
Moreau Kusunoki and Genton
Powerhouse Parramatta: a place made to matter
PARRAMATTA, NSW | BURRAMATTAGAL, DHARUG
2026
Owner: Powerhouse
Client: Lendlease
Design Team: Moreau Kusunoki (lead designer), Genton (local architect), Arup
Project Team: Infrastructure NSW, Lendlease and Powerhouse
Photographer: Tim Shaw
Proudly funded by the NSW Government and located on Dharug land on the banks of the Parramatta River, Powerhouse Parramatta will be a major new landmark for Australia and a global cultural destination for Western Sydney.
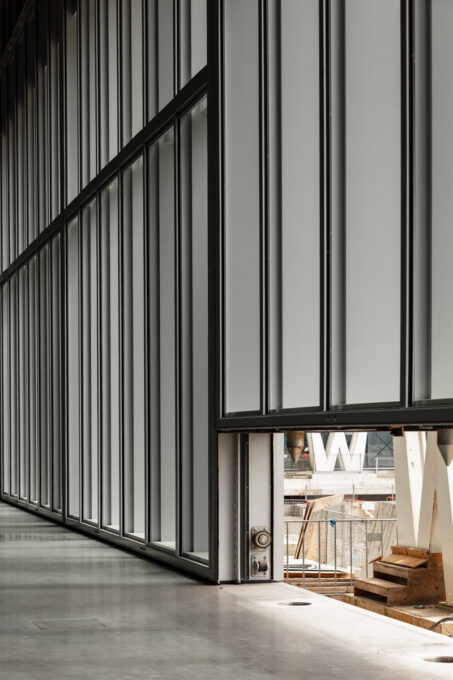
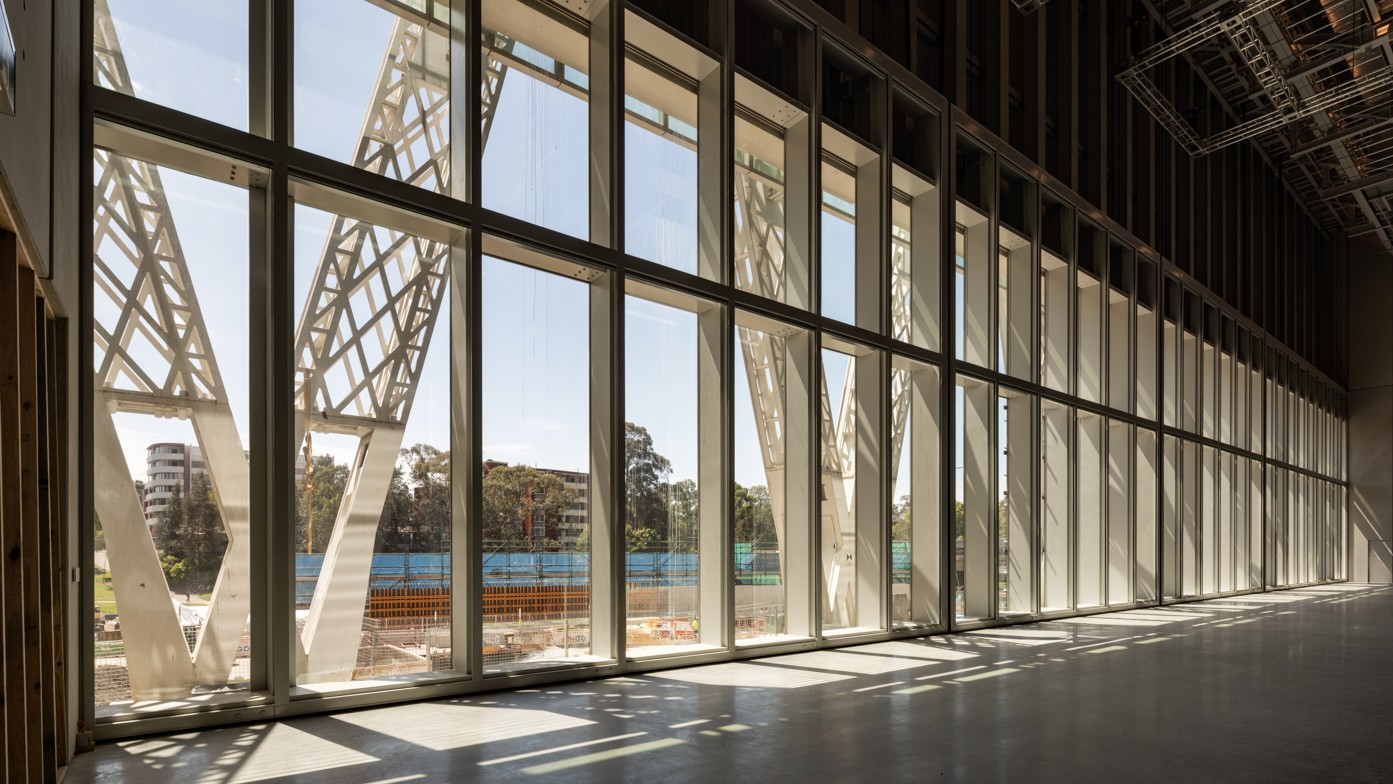
When the doors lift, the walls of Powerhouse Parramatta seem to disappear. The presentation space opens onto the expansive public domain leading to the Parramatta River. Future programs can be presented across Exhibition Space 1 and the public domain. A 56-metre-wide opening connects Australia’s largest column-free exhibition space, Exhibition Space 1, in Australia’s largest investment in cultural infrastructure project since the Sydney Opera House. It’s a place designed to become part of Parramatta’s cultural and civic precincts, and Tilt led the design development of the operable doors that makes it possible.
Powerhouse Parramatta was designed by Moreau Kusunoki (lead designer), Genton (local architect) and Arup. Their vision reached beyond the museum walls. They imagined a cultural place open to the whole community, where the life of the gallery and the life of the city could meet, connected to the river and the landscape around it.
The doors allow for a multi-faceted experience, from a controlled exhibition space to a gallery open to the outdoors. Today, when closed, they create a protected space, managing light and climate conditions for the exhibition of the Powerhouse Collection. When they lift, the gallery will open to the river, becoming part of the public domain. It is an adaptive part of the building, provisioning for how the museum works now and how it will be used in the future.
Bringing specialist expertise across mechanical engineering, mechatronics, operable architecture and complex project delivery, Tilt led the design development from concept stage, giving the whole project team confidence it could be delivered. Whilst realising the feature at this scale would be enormously complex, we understood what that functionality could provide the Powerhouse Museum.
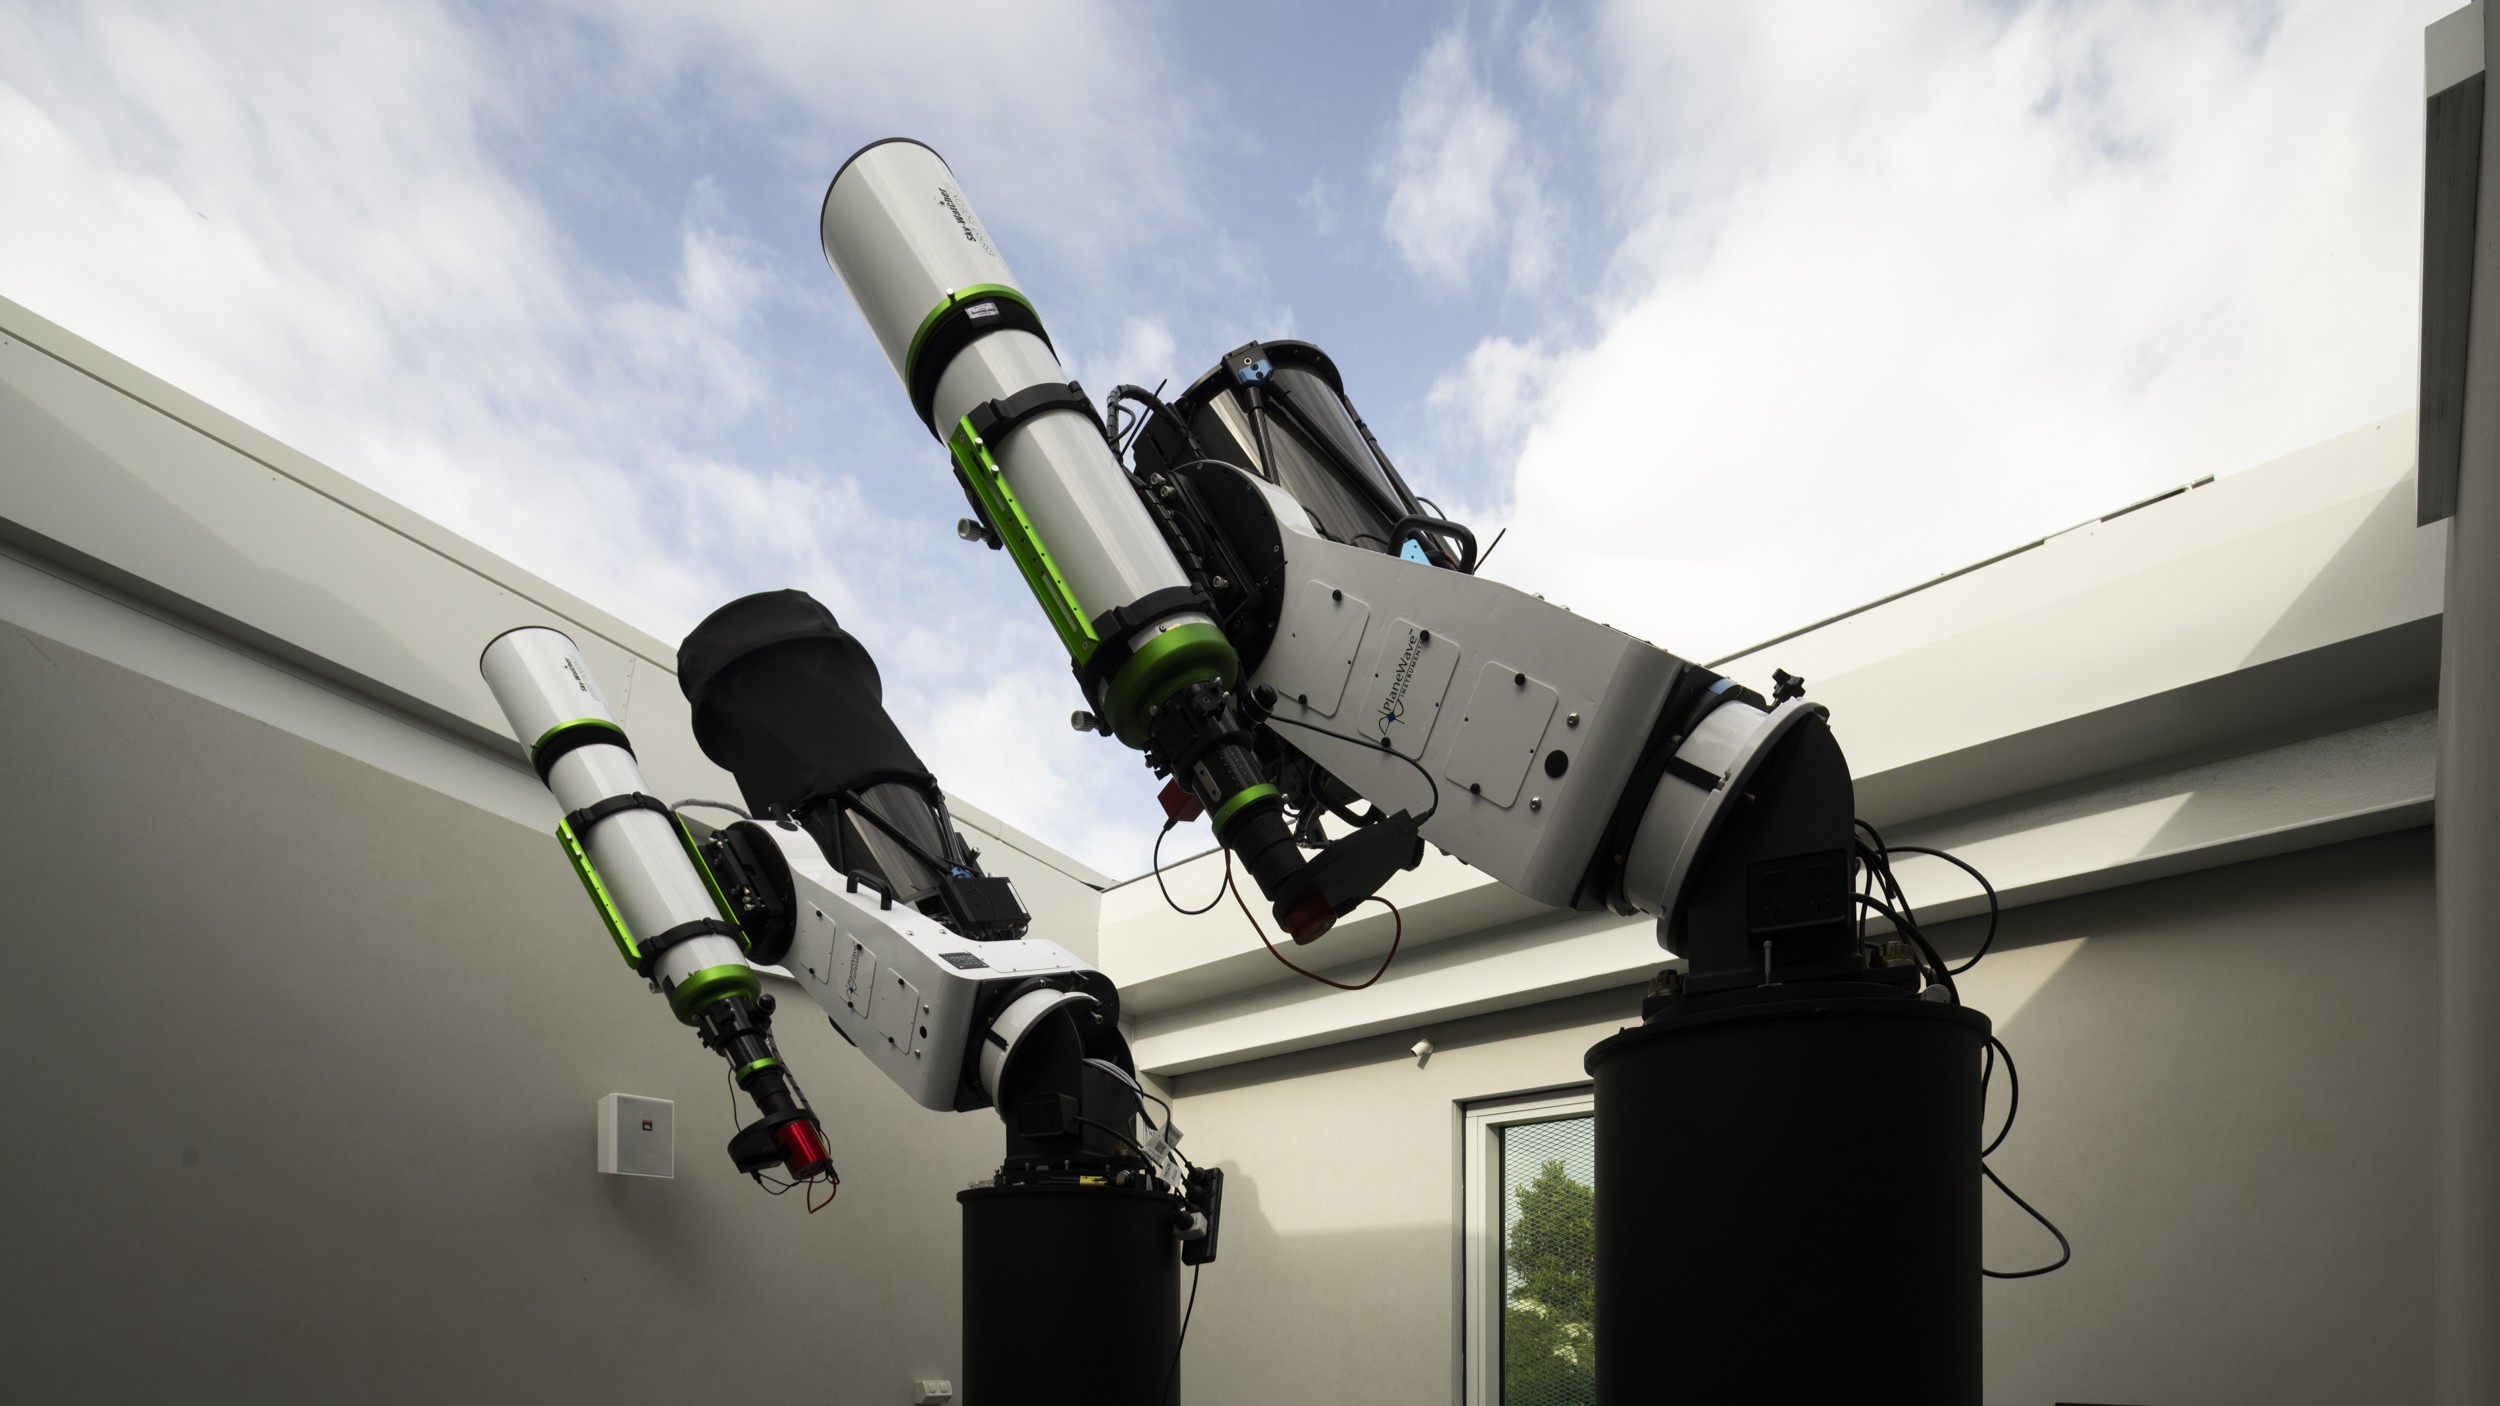
Tilt’s work at Powerhouse Parramatta extends beyond the large hoisting doors to the operable observatory roof. Together, the two projects show how Tilt brings ambitious architectural elements to life, working as a trusted design parter to develop and deliver integrated dynamic systems that create experiences that matter.
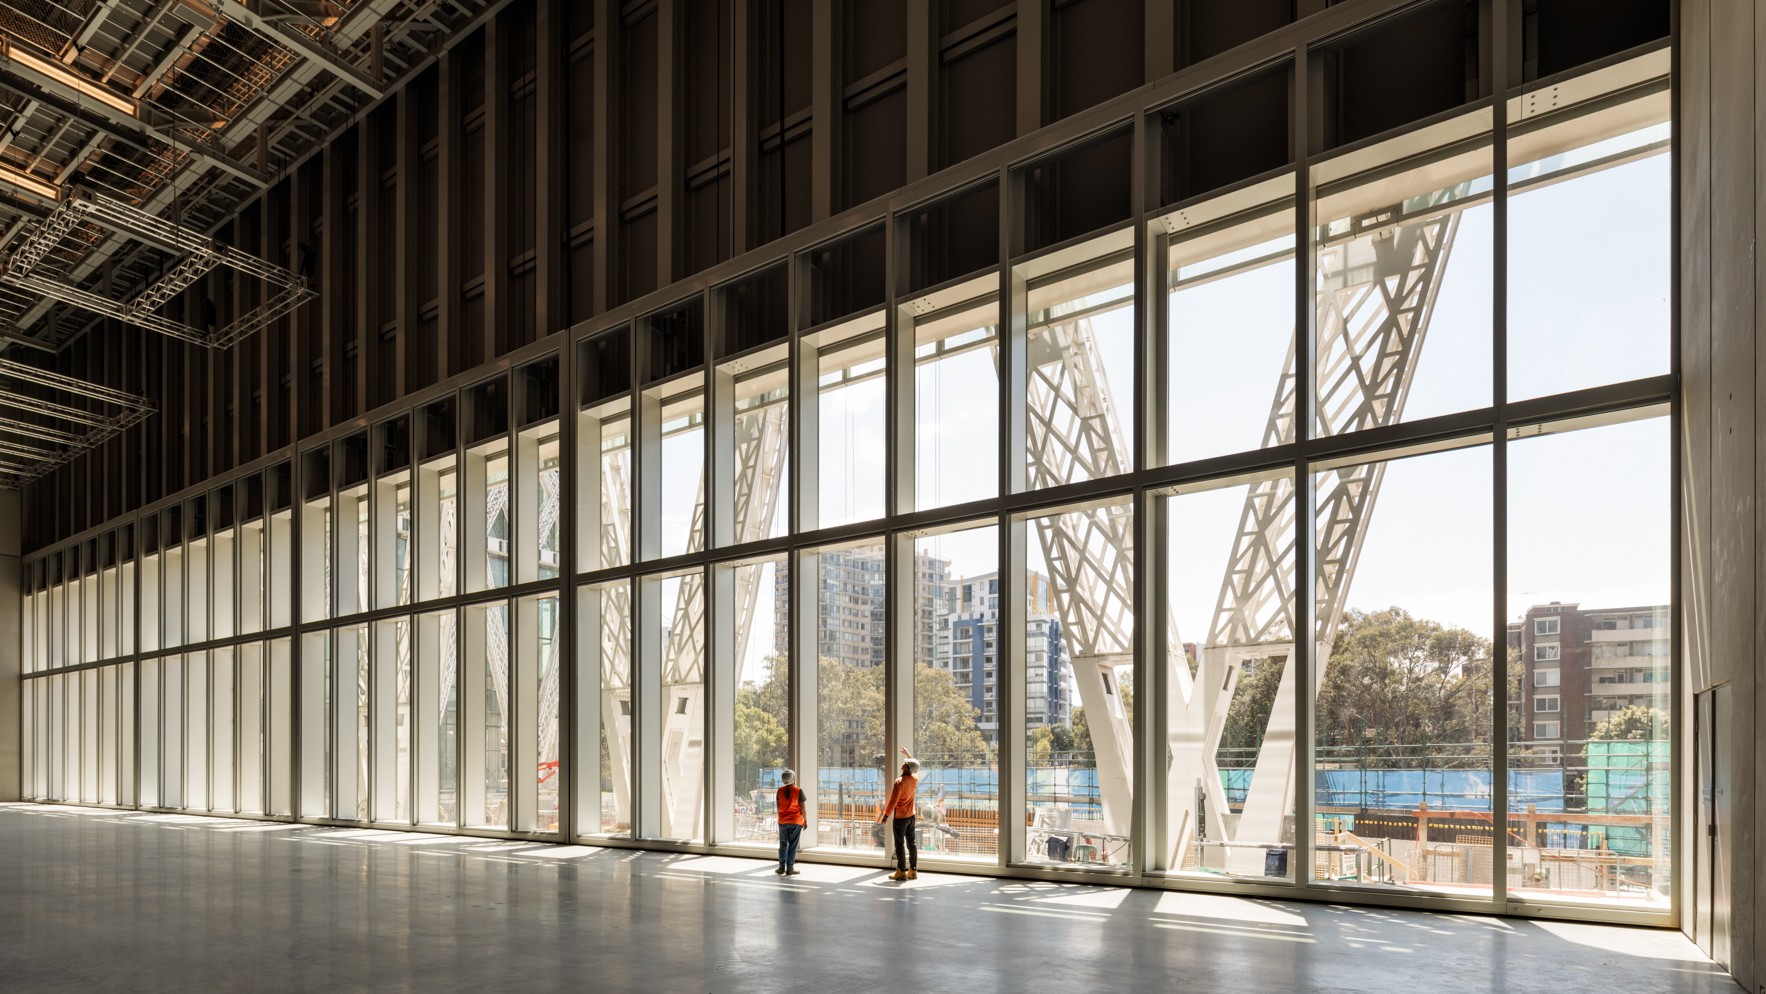
The moment the doors lift, the gallery opens to the museum’s public domain. Delivering that moment with certainty meant moving the large door smoothly, reliably and safely every time they open. That took specialist expertise, and clear decisions from the very start.
The design team’s tendered concept called for a single door, 9 metres high and 136 tonnes in weight. There was no precedent for a vertically moving element this large, so Tilt embarked on a rigorous program of research and development, integrating the multiple design and engineering disciplines required to deliver a robust and reliable outcome.
The answer was a fundamental rethink. In order to address operational risk and improve overall reliability, Tilt proposed the division of the operable facade into four individual panels. Opening in a choreographed sequence, they rise clear to leave the full 56-metre opening completely unobstructed, so people, river and city meet as one open, shared place.
Each design development provided a clear, measurable gain against site specific design criteria, driven by the ambition to balance architectural intent with operational reliability. The final design preserved the building’s architectural language and grandeur. Operationally, the series of doors provide the Powerhouse with greater flexibility, particularly in the event of inclement weather.
Stepping through the space will become a cultural experience in itself, connecting visitors to the river, the surrounding landscape, and Burramattagal and Dharug Country, for decades to come.
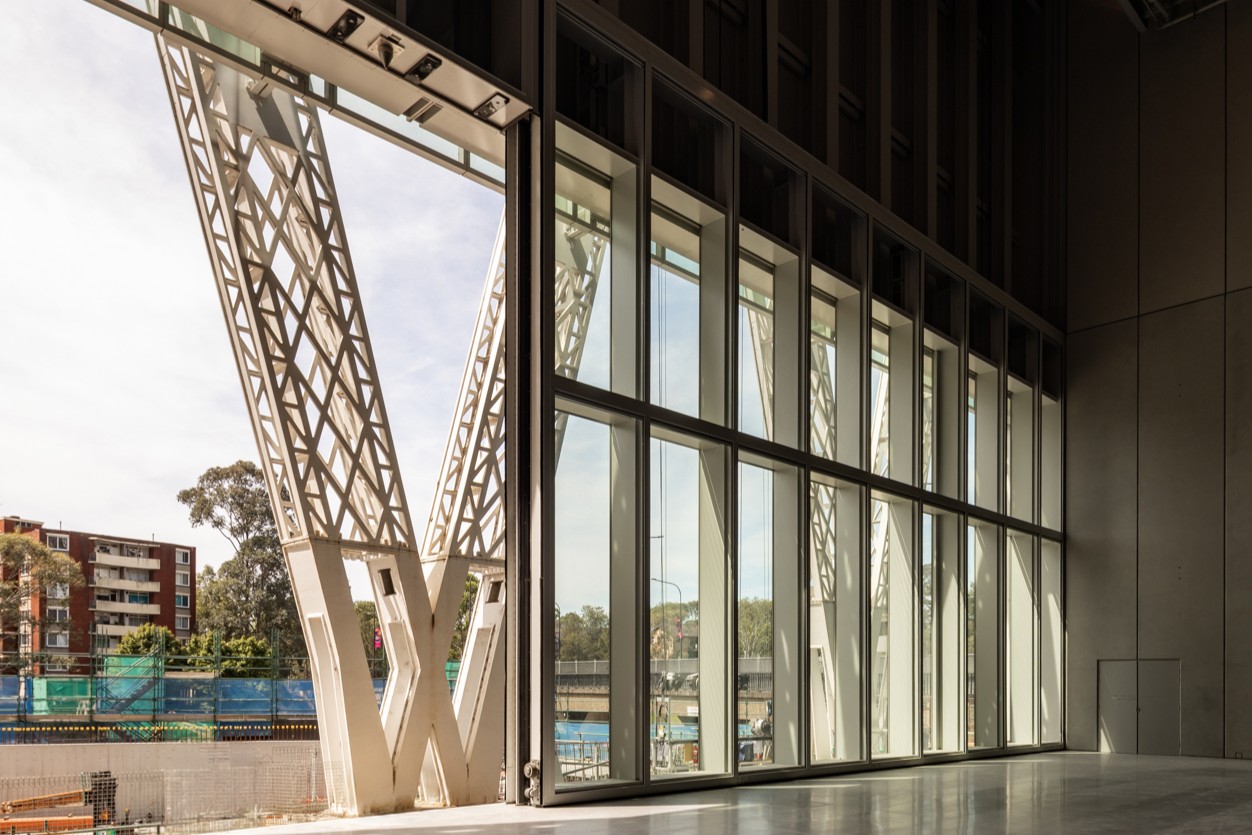
Helping to realise a new cultural icon for Parramatta meant being part of the project from the early stages to the final commissioning. As an integrated design partner, Tilt worked as a consultant to develop the design from tender level to construction readiness. Then progressed that detailed design, managed procurement and fabrication, installation, testing and commissioning. During the process, Tilt represented the many stakeholder priorities, providing independent advice to Moreau Kusunoki, Genton, Infrastructure NSW, Powerhouse and Lendlease. Tilt worked with all stakeholders to balance architectural, technical, operational, and commercial factors. Ultimately, Tilt’s role was to provide confidence that the architects’ ambitious vision could be preserved.
Services Delivered:
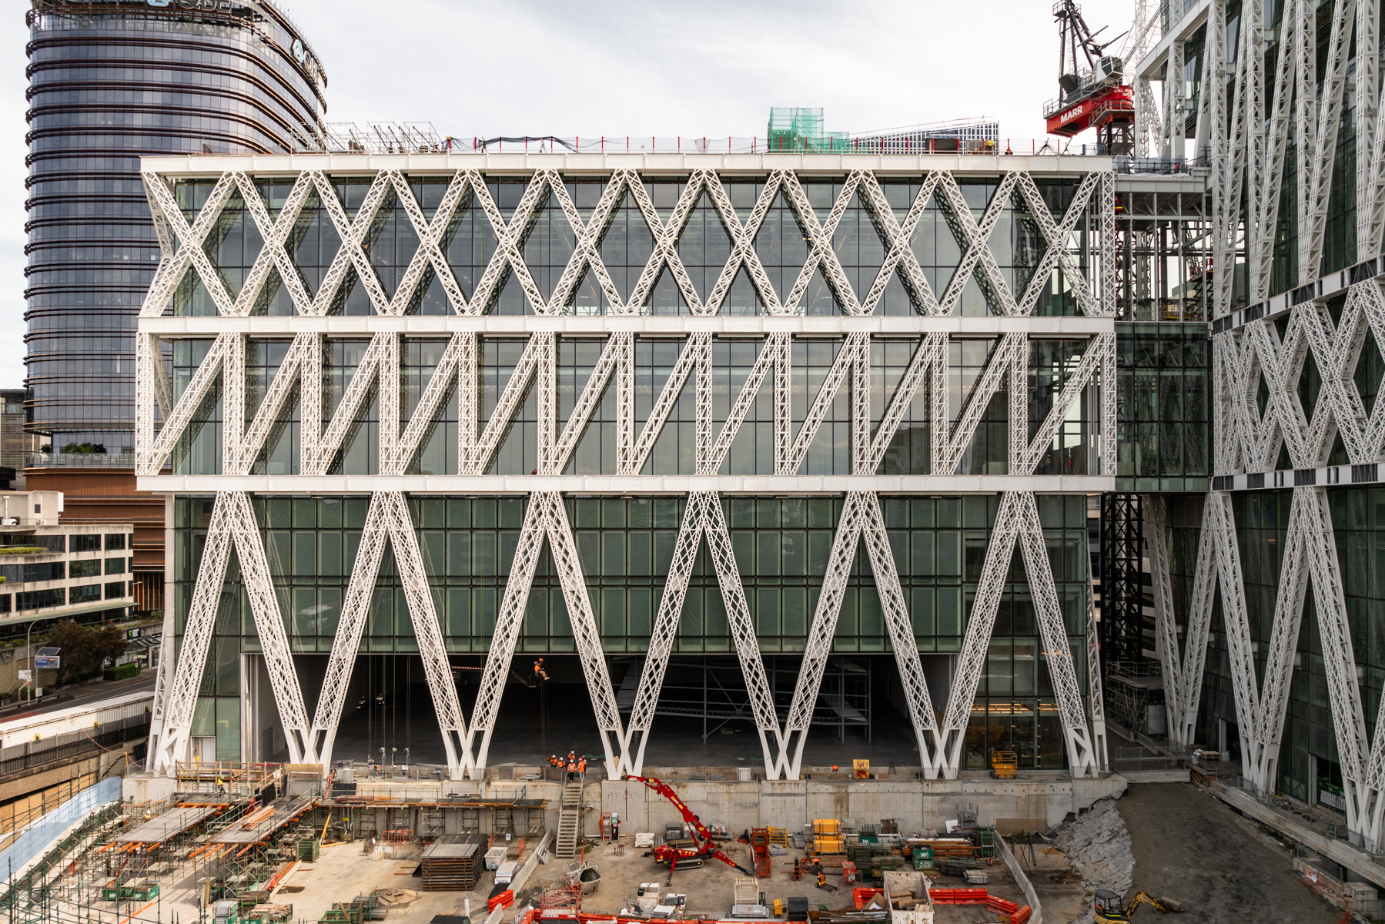
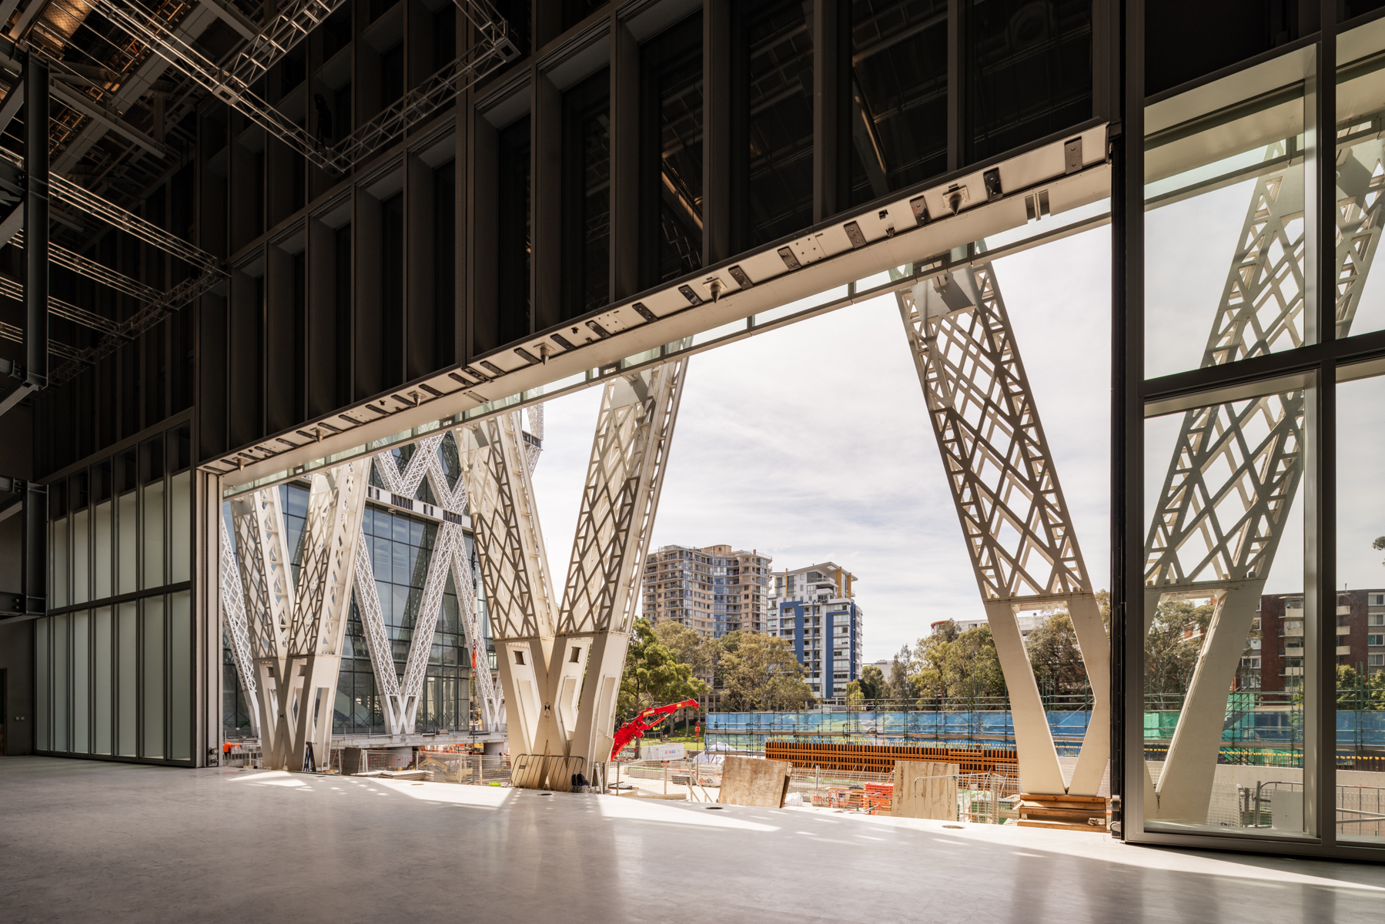
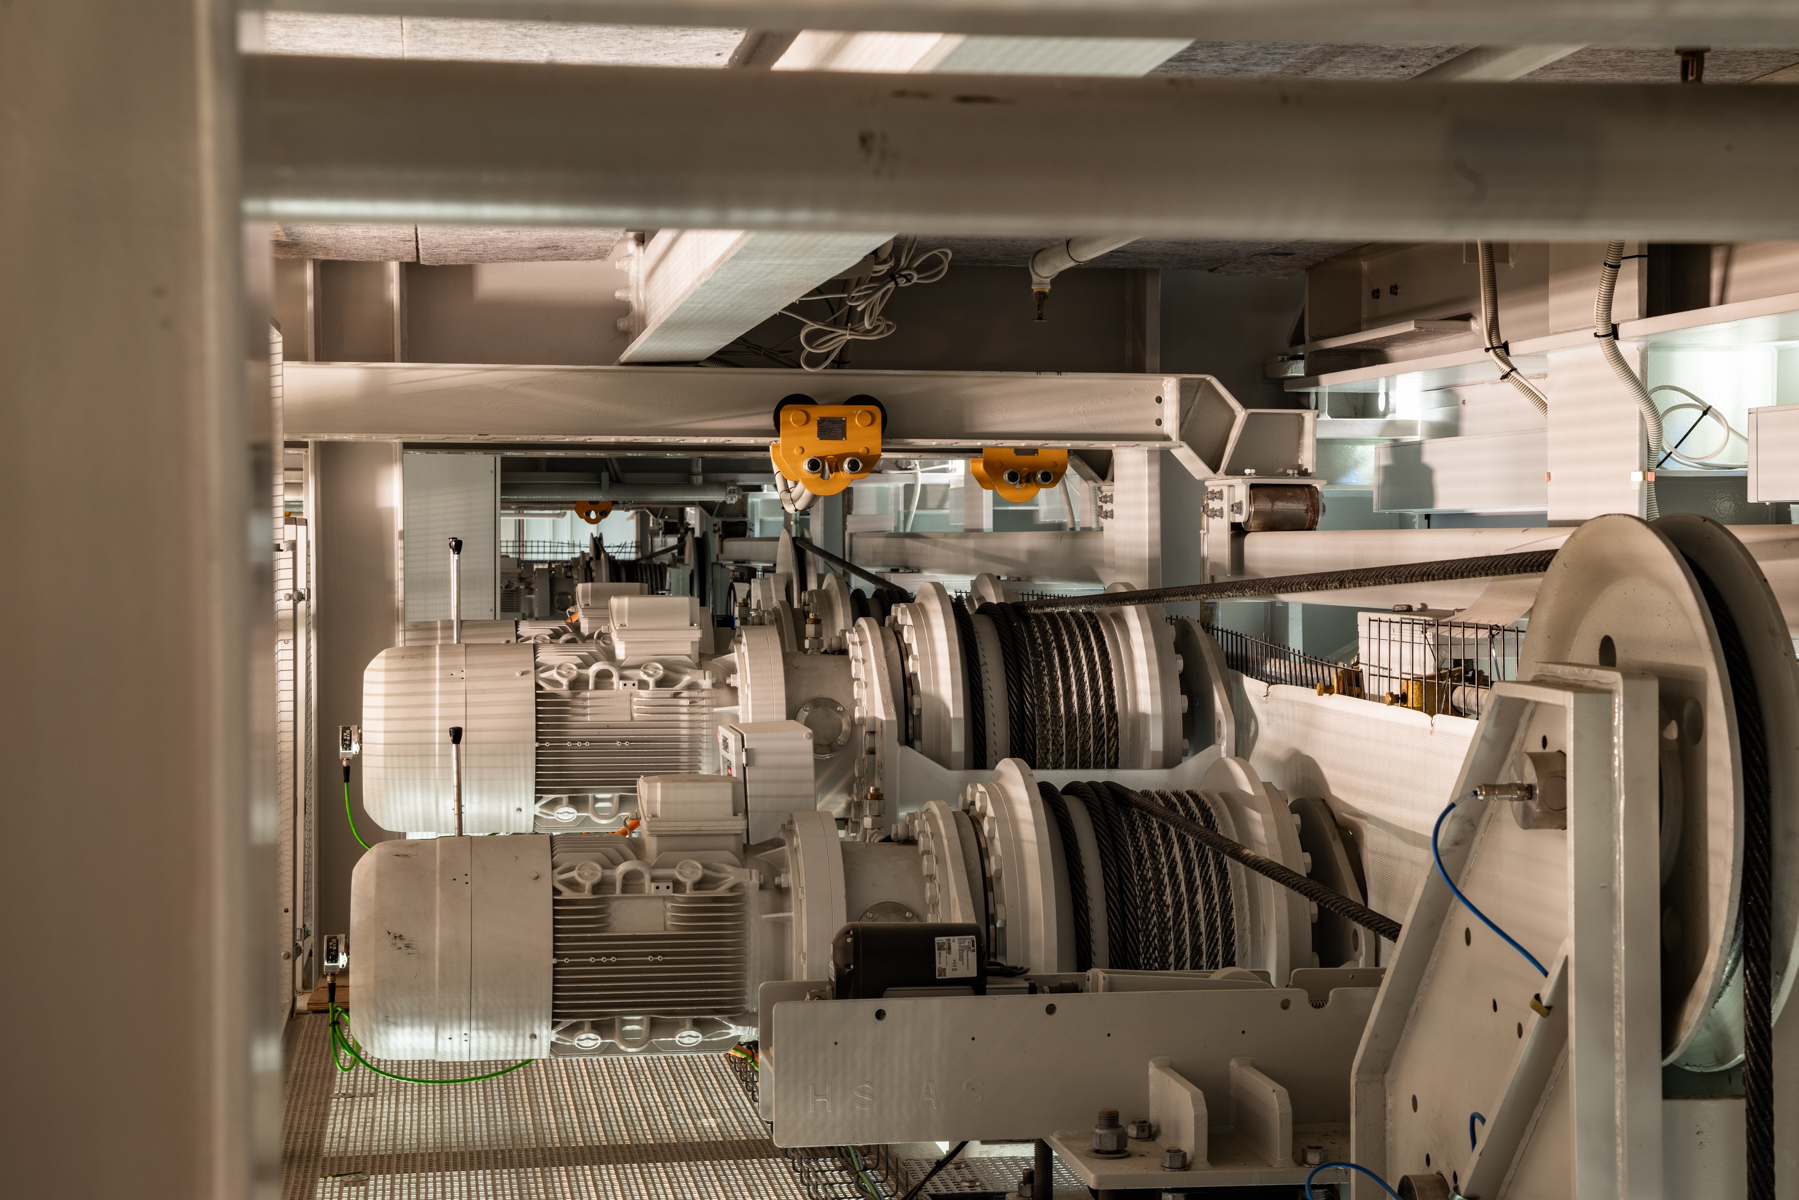
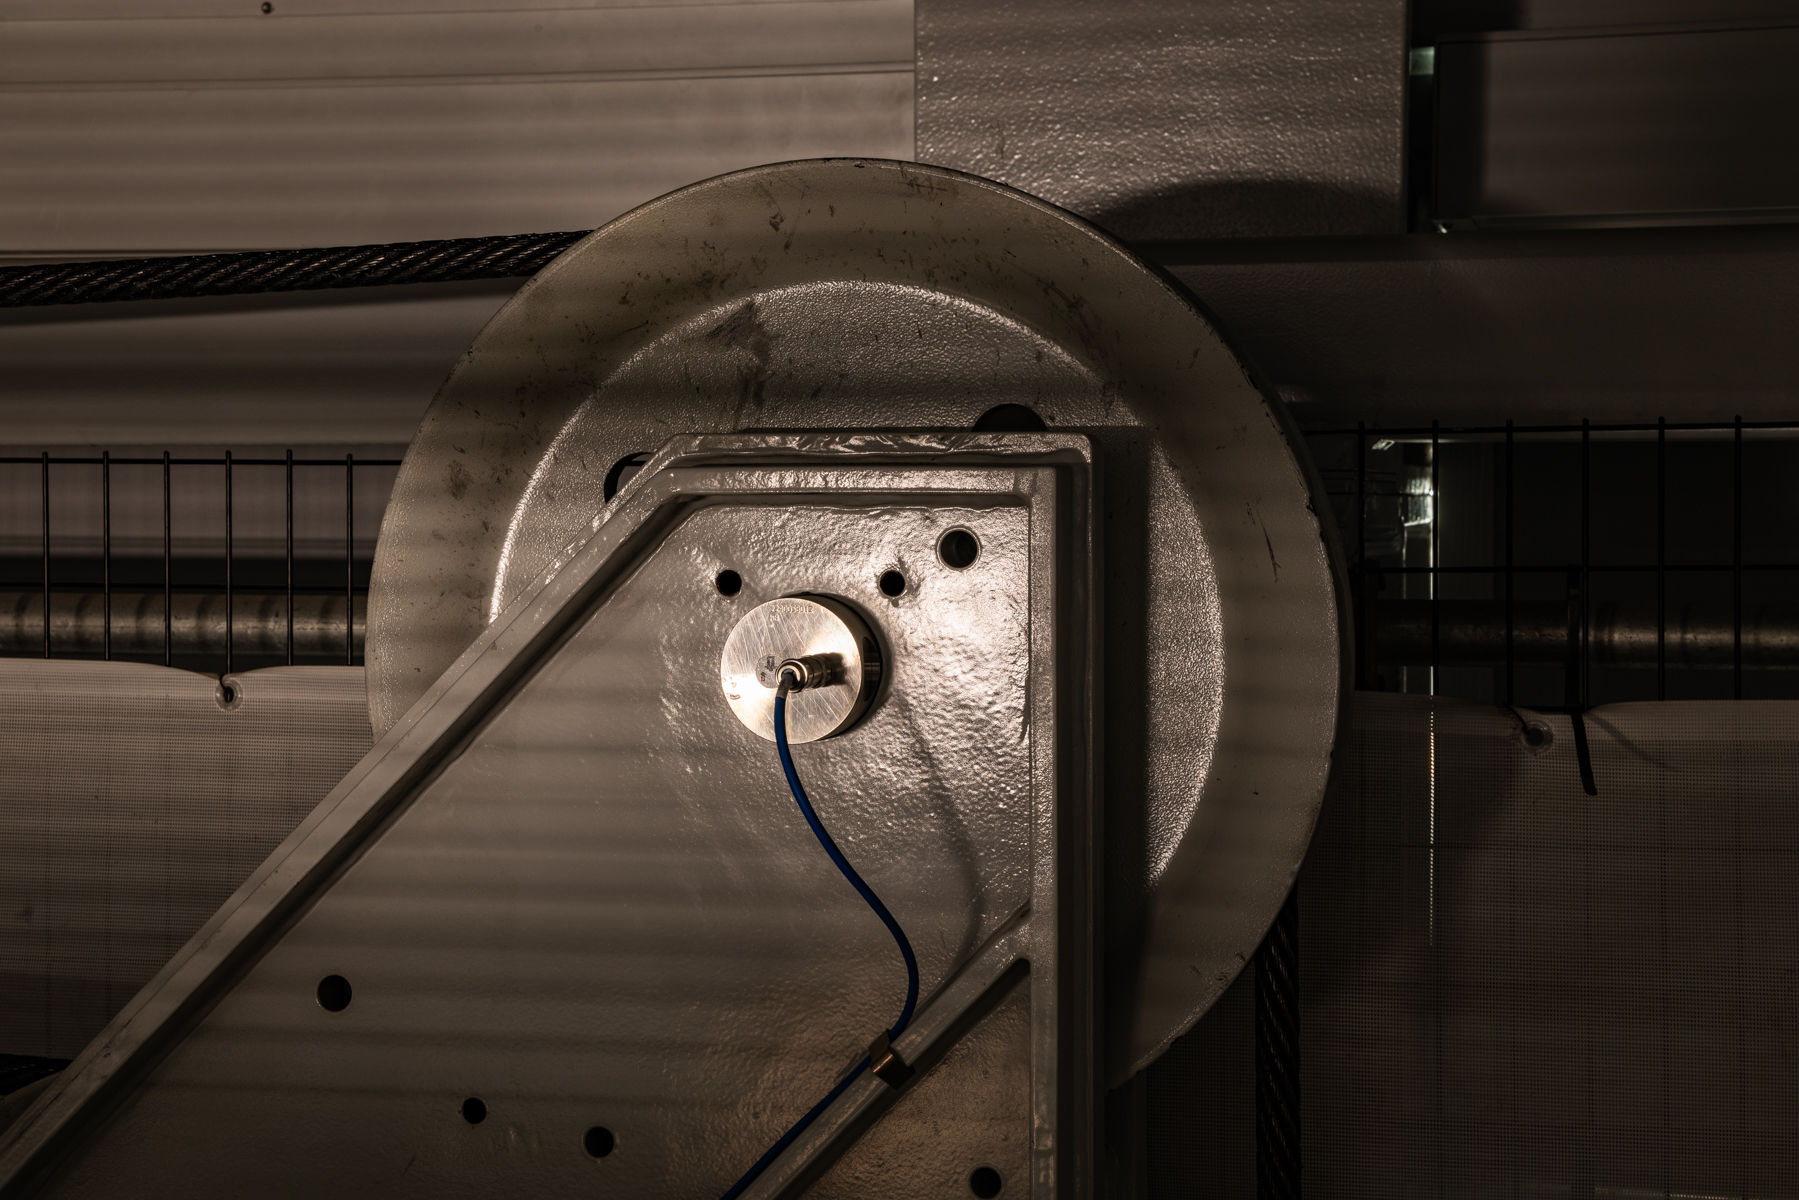
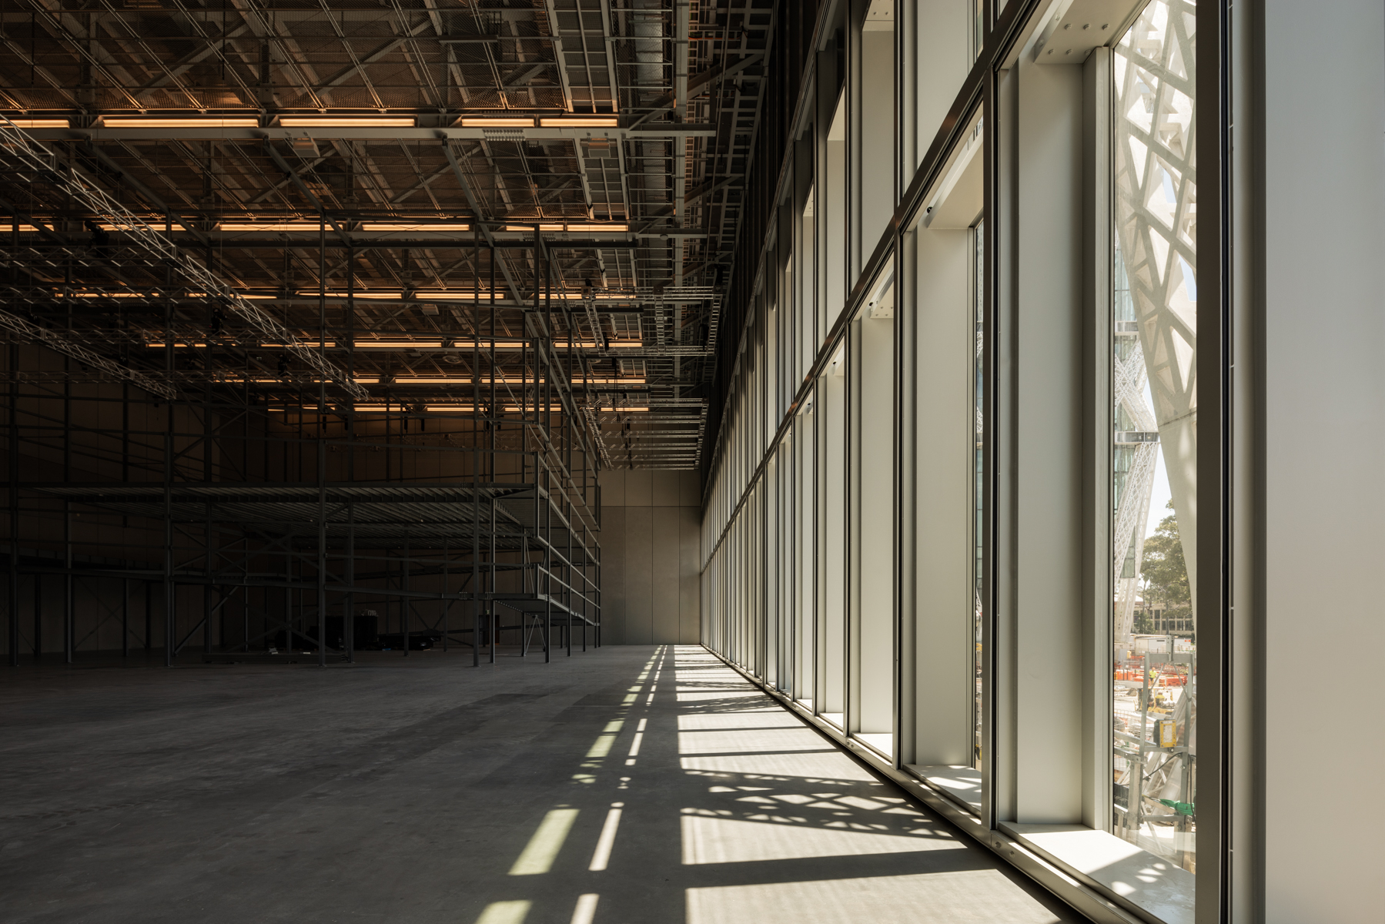
Tilt drew on its expertise to realise the ambition for a museum that could open its gallery to the river with a 56-metre opening span that will connect people to place.
With no precedent at this scale, Tilt implemented a formal Research and Development program ensuring the most complex items were developed with a scientific approach. Managing many unknowns in both design and delivery, the formalised approach to key elements of the project provided thoroughness in design through peer review, prototyping, testing in design and manufacture, and a rigorously planned installation and commissioning process.
Exhibitions, events and everyday visitors will spill out to the river and the city beyond. Behind the seamlessly integrated mechanical elements that operate the doors’ design, sits a sophisticated control system guiding the doors in operation, managing safety, ensuring locking and sealing operations, providing blockout control. All designed for long term reliability, flexibility and durability for the generations to come.
Powerhouse Parramatta is Western Sydney’s first state cultural institution, and the largest cultural infrastructure project in Australia since the Sydney Opera House. Proudly funded by the NSW Government, it brings architecture, engineering, construction and industrial design together at civic scale. Tilt’s bespoke architectural features are part of what connects this new cultural heart and the river precinct.
What matters is what a place becomes once it’s not a drawing anymore. For Tilt, that’s the moment the public enjoys the experience.
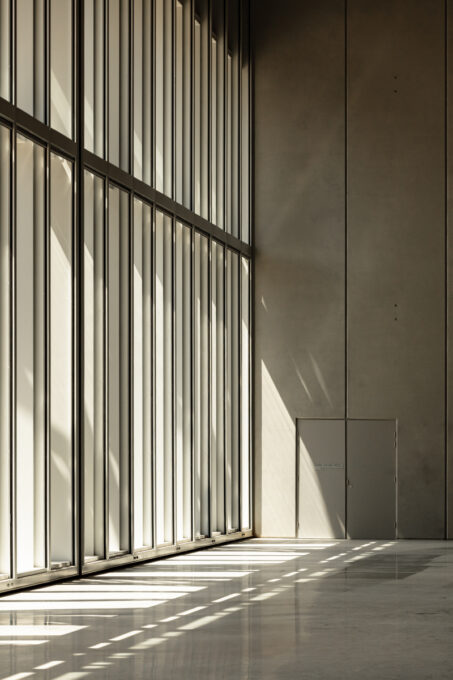
A new cultural landmark.
A place that matters.

Explore more projects